
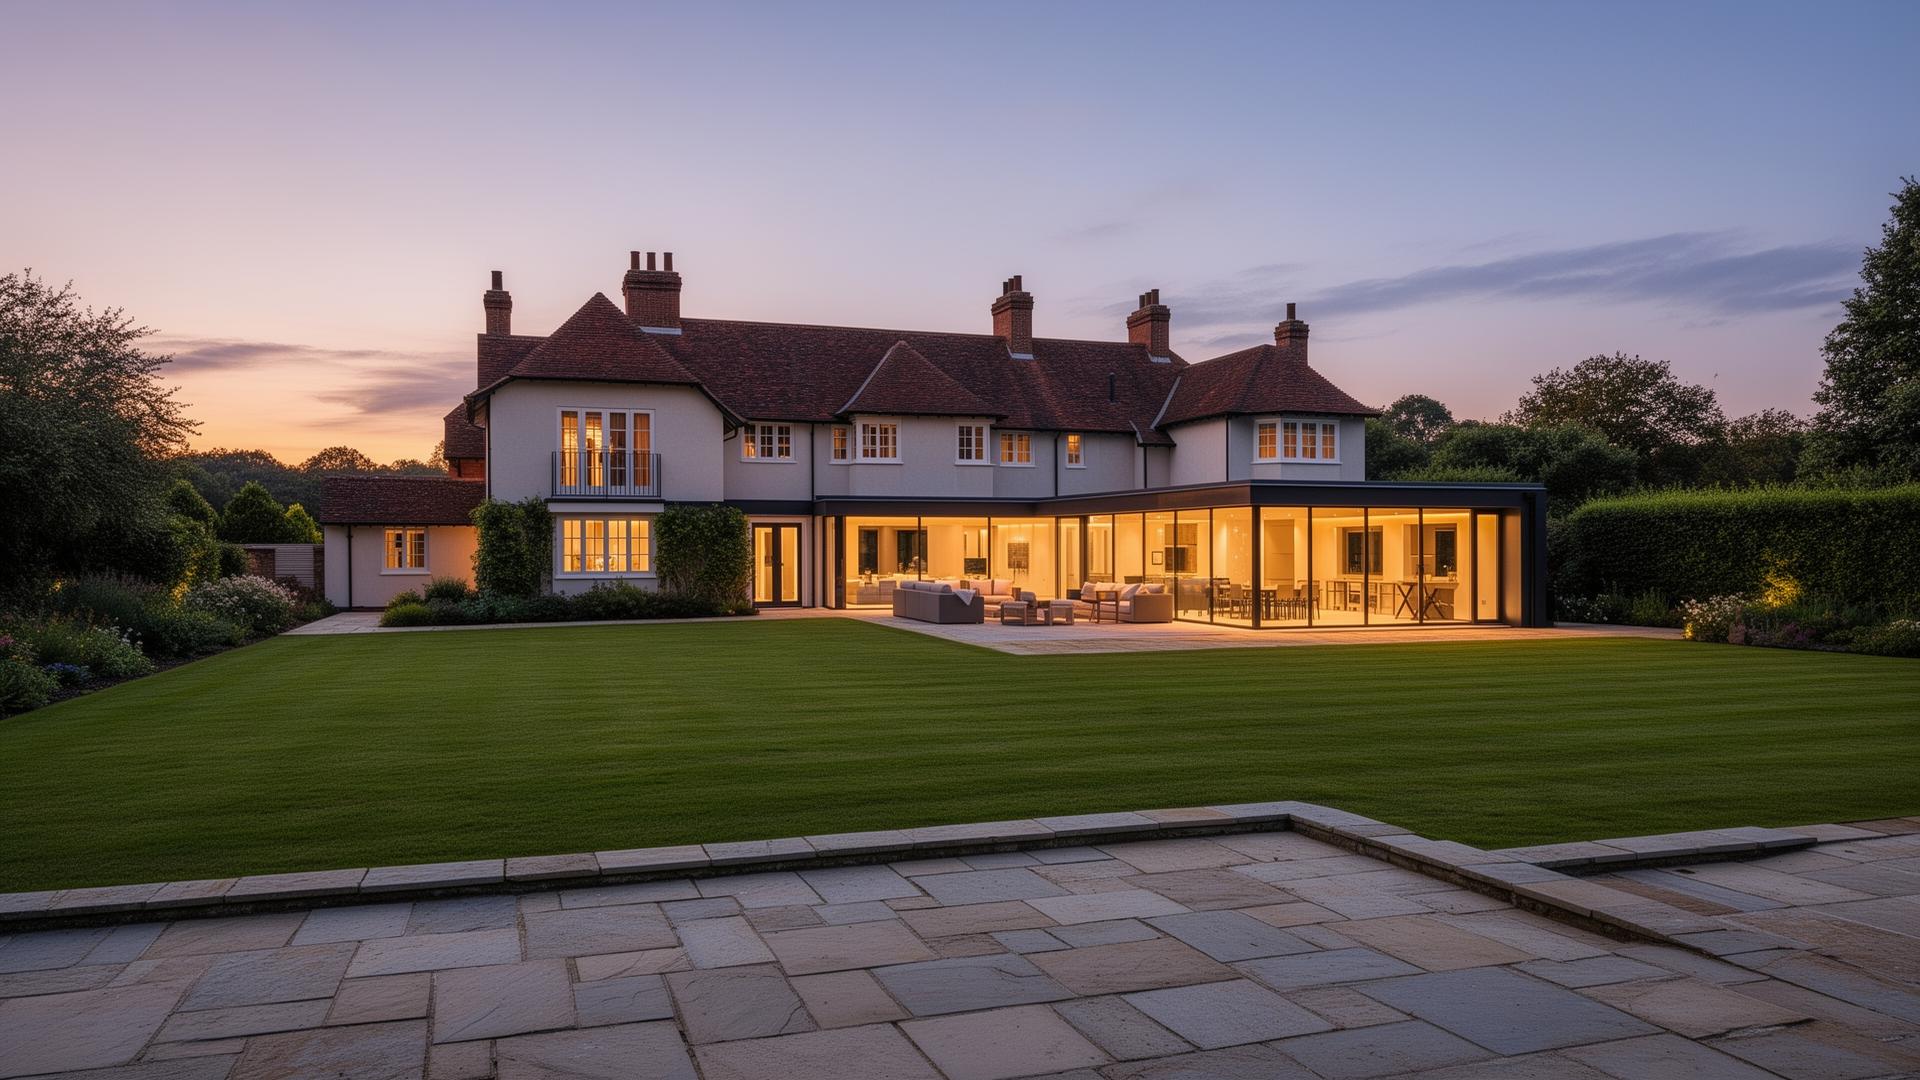
A portfolio of considered, hand-built homes.
Two decades of luxury residential building across Buckinghamshire — quietly delivered, exceptionally finished.
Our Projects
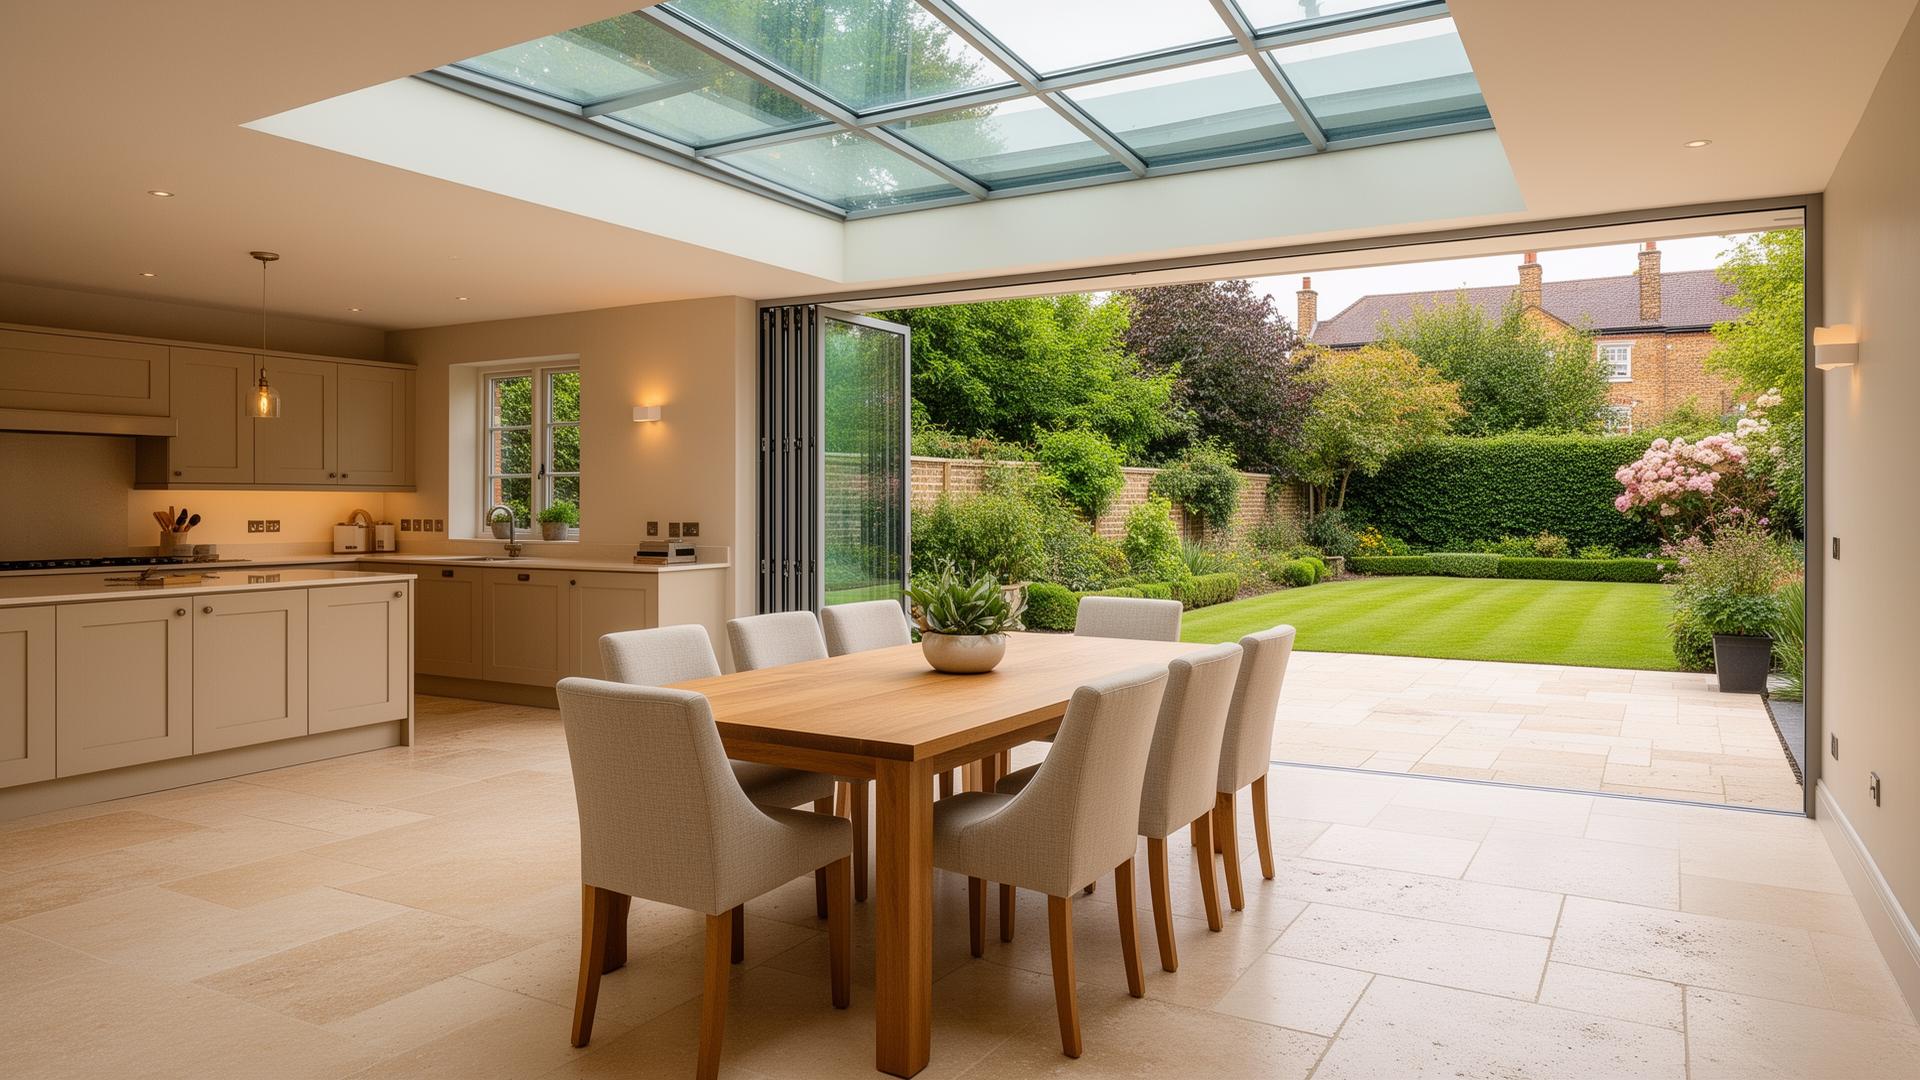
Grand Oak Extension
A luminous rear extension opening a period property to its mature gardens, anchored by a continuous limestone threshold.
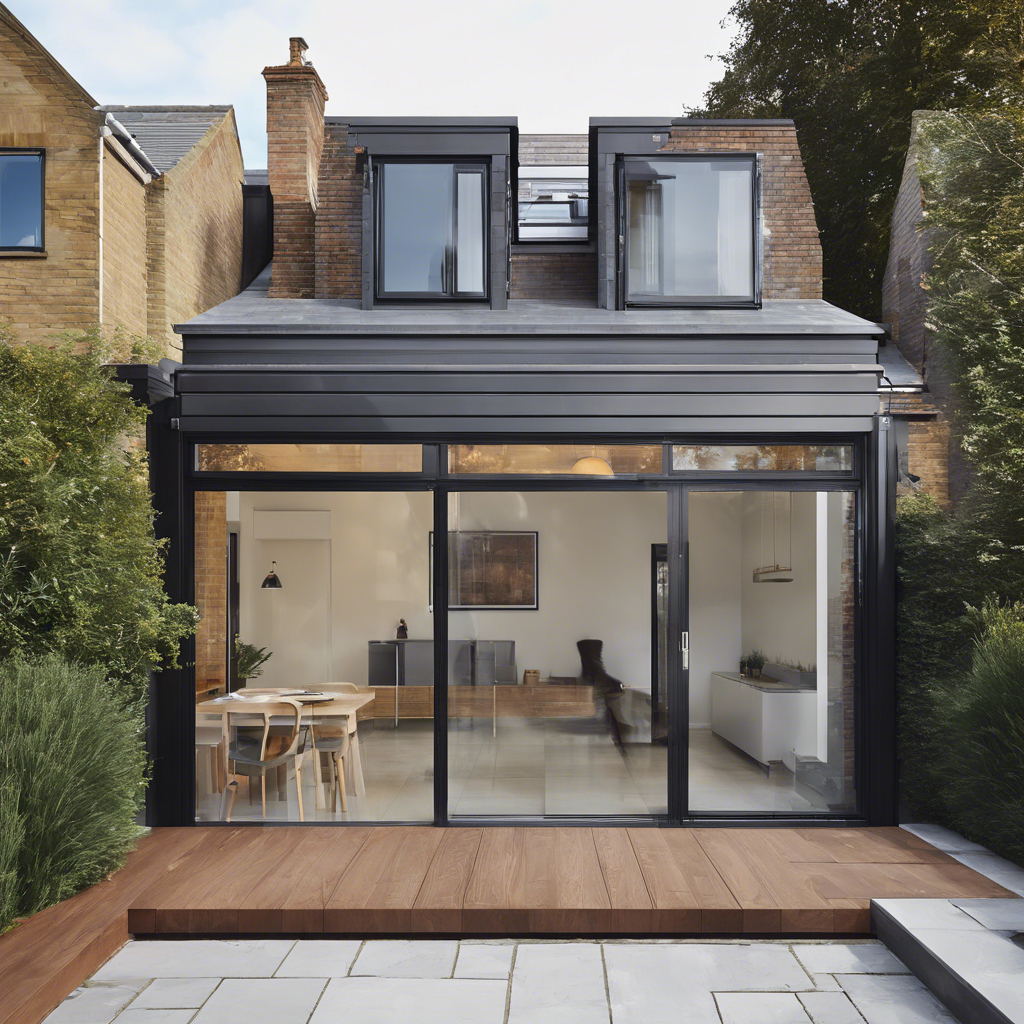
Skylight Loft Residence
A cathedral-ceiling principal suite carved from neglected roof space, flooded with light from a six-pane skylight ridge.
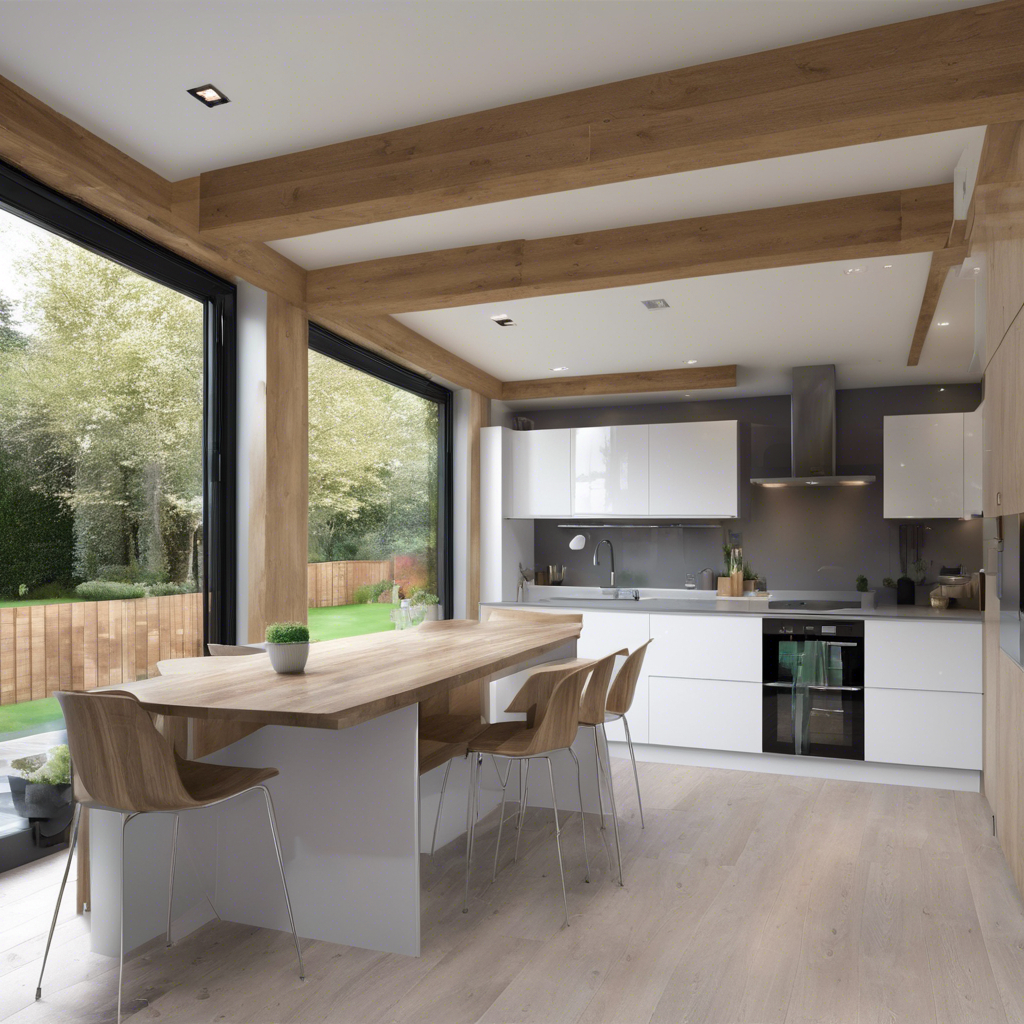
Studio Mews Conversion
An underused double garage reimagined as a dual-purpose creative studio and private gym, finished in raw cedar and polished concrete.
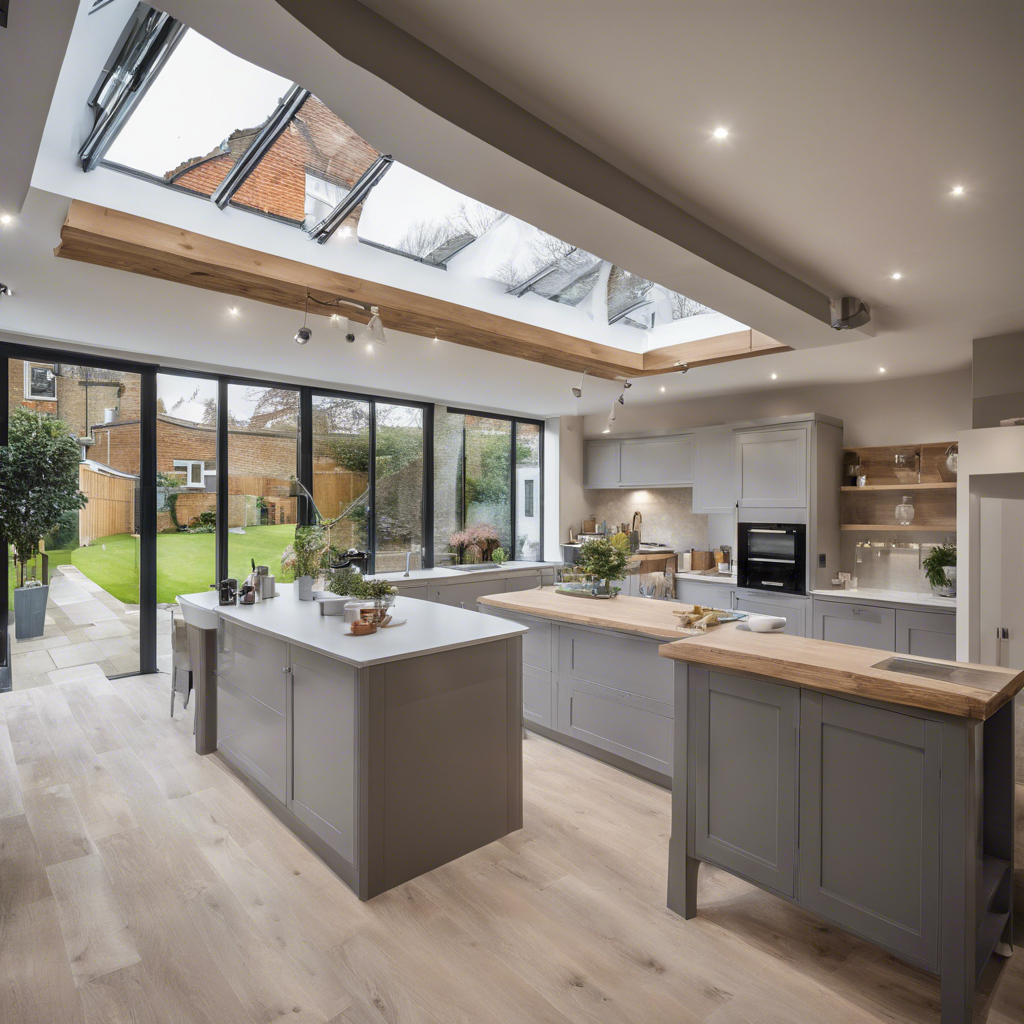
The Old Manor Refurbishment
A sensitive 11-month restoration of a Grade-listed manor — restoring original cornicing whilst quietly integrating contemporary comfort.
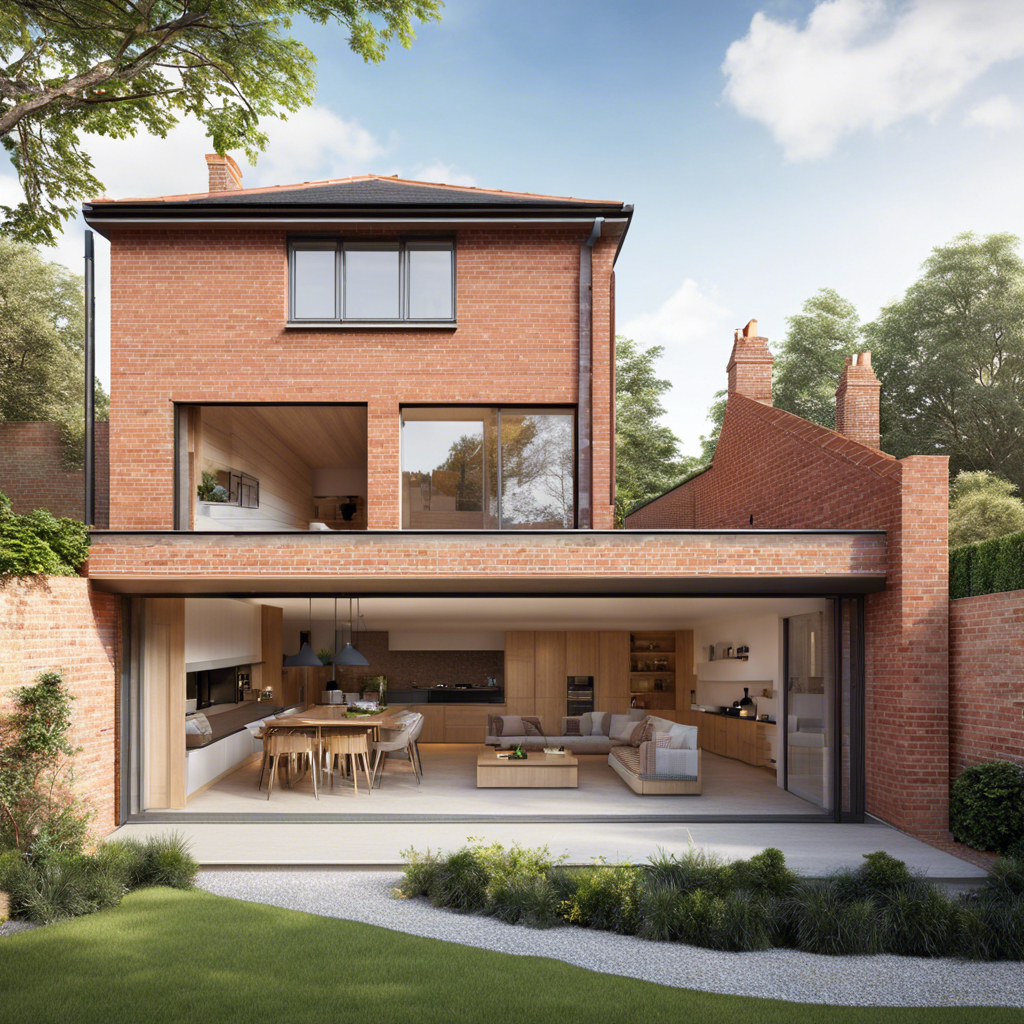
Side & Rear Double-Storey Extension
A confident dark-clad addition that doubles the family's living footprint without overpowering the original cottage proportions.
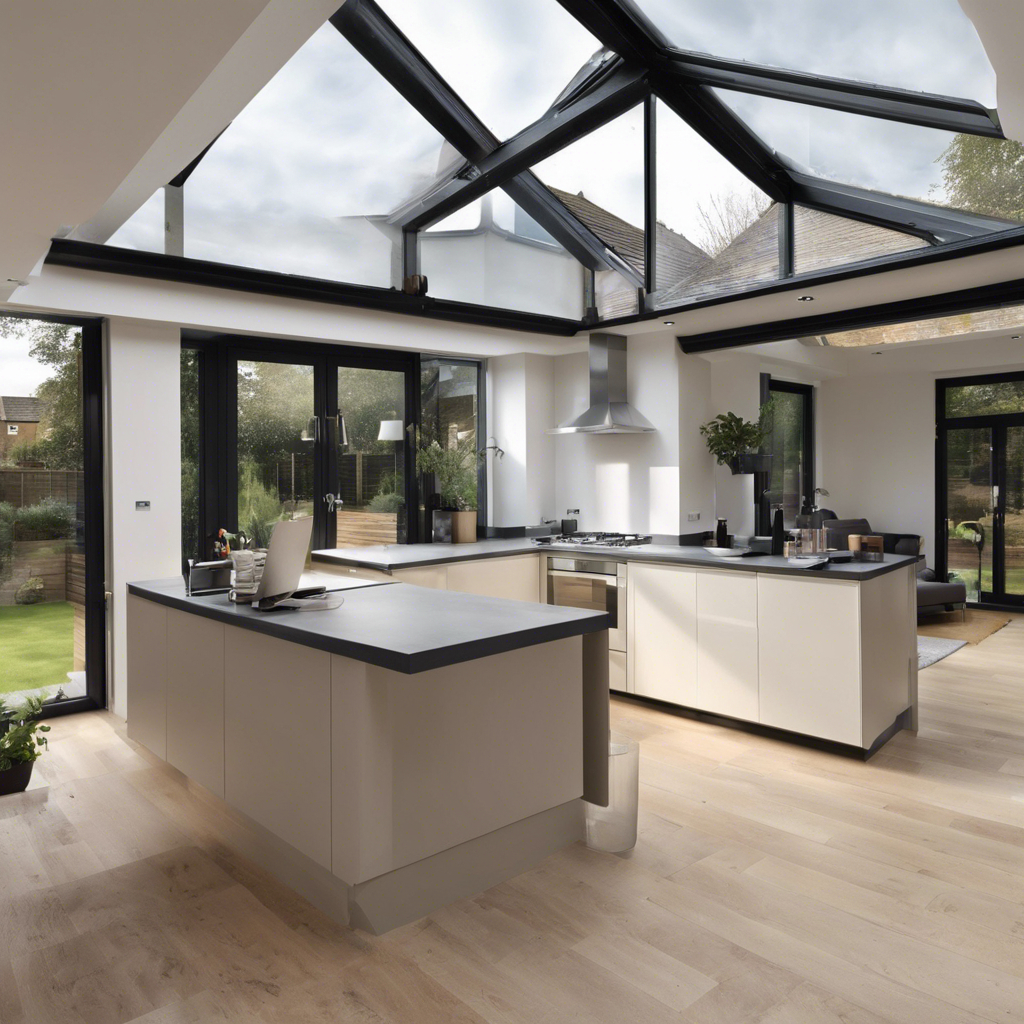
Vaulted Kitchen Extension
An entertainer's kitchen crowned by a structural glass ridge — bringing southern light deep into the heart of the family home.
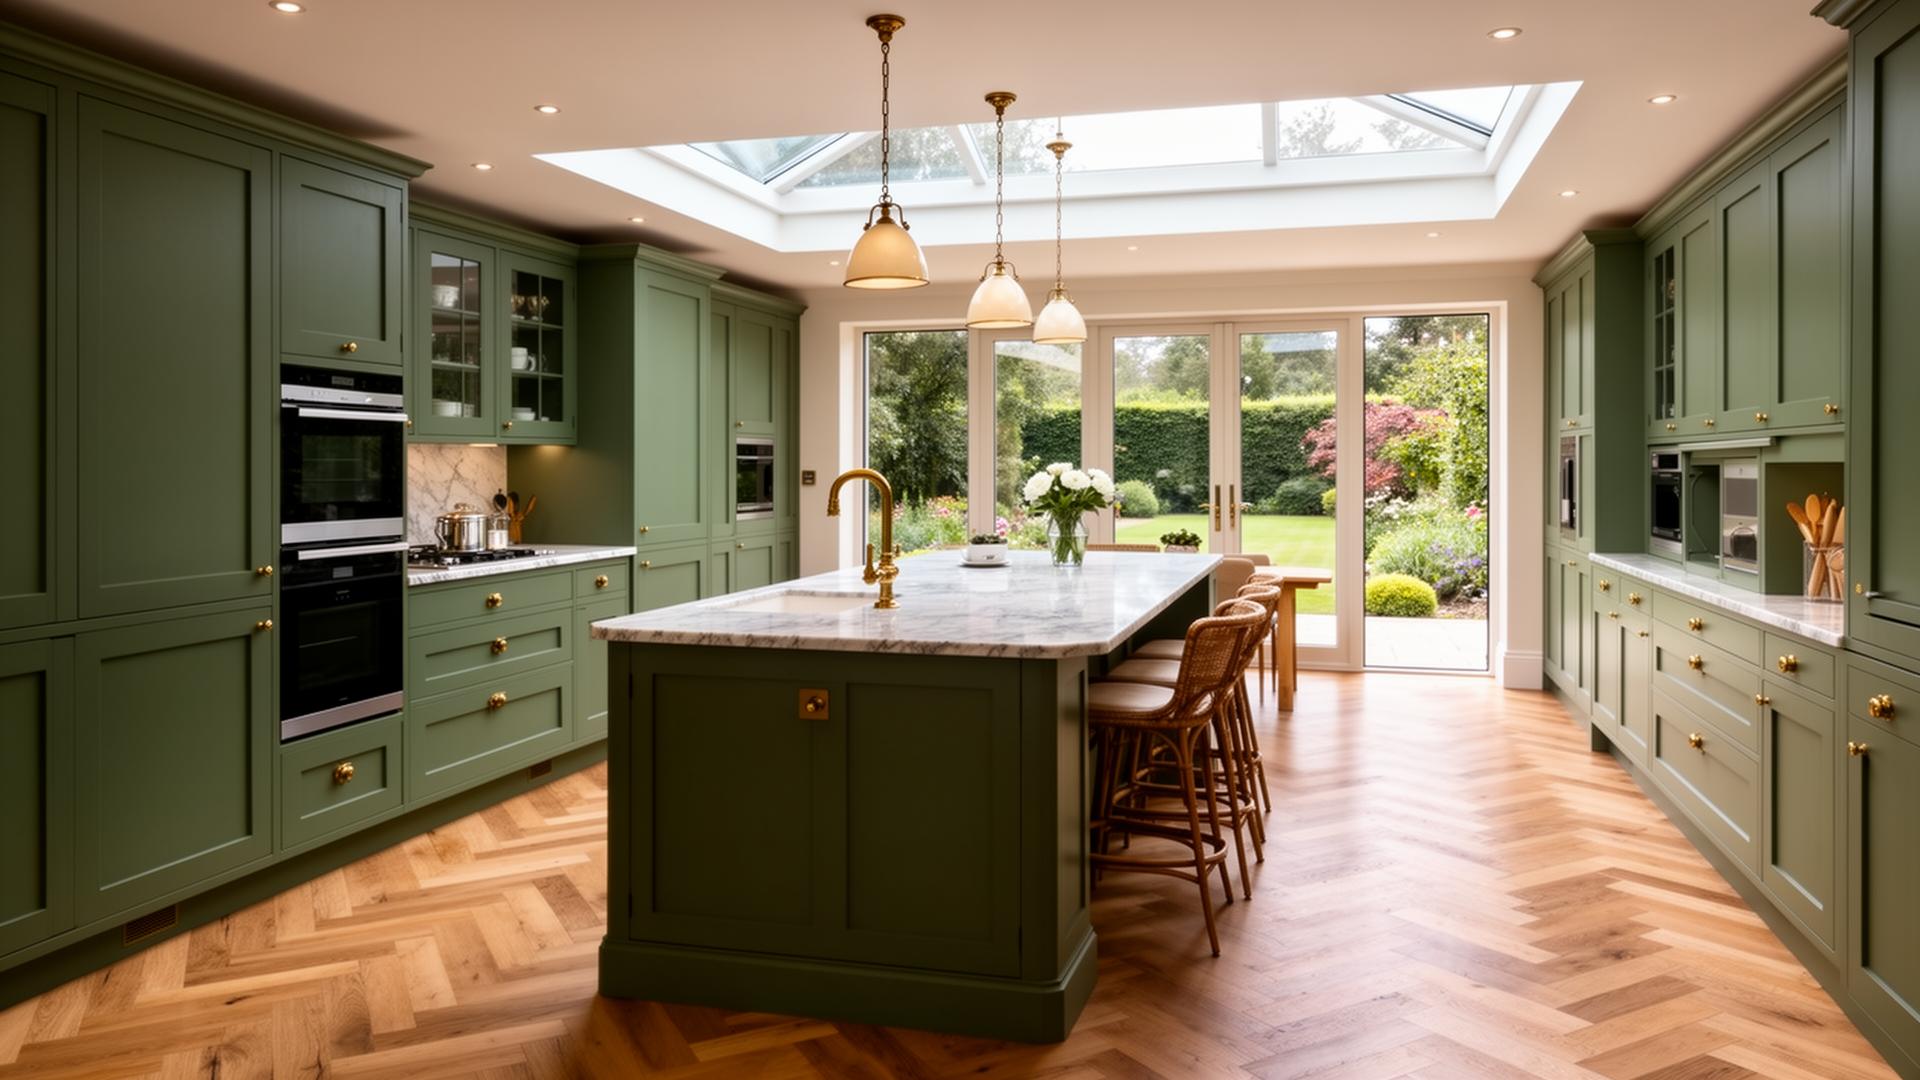
Georgian Kitchen Garden Room
A reclaimed-brick garden room added to a Georgian townhouse, opening the kitchen to a walled garden through full-height crittall doors.
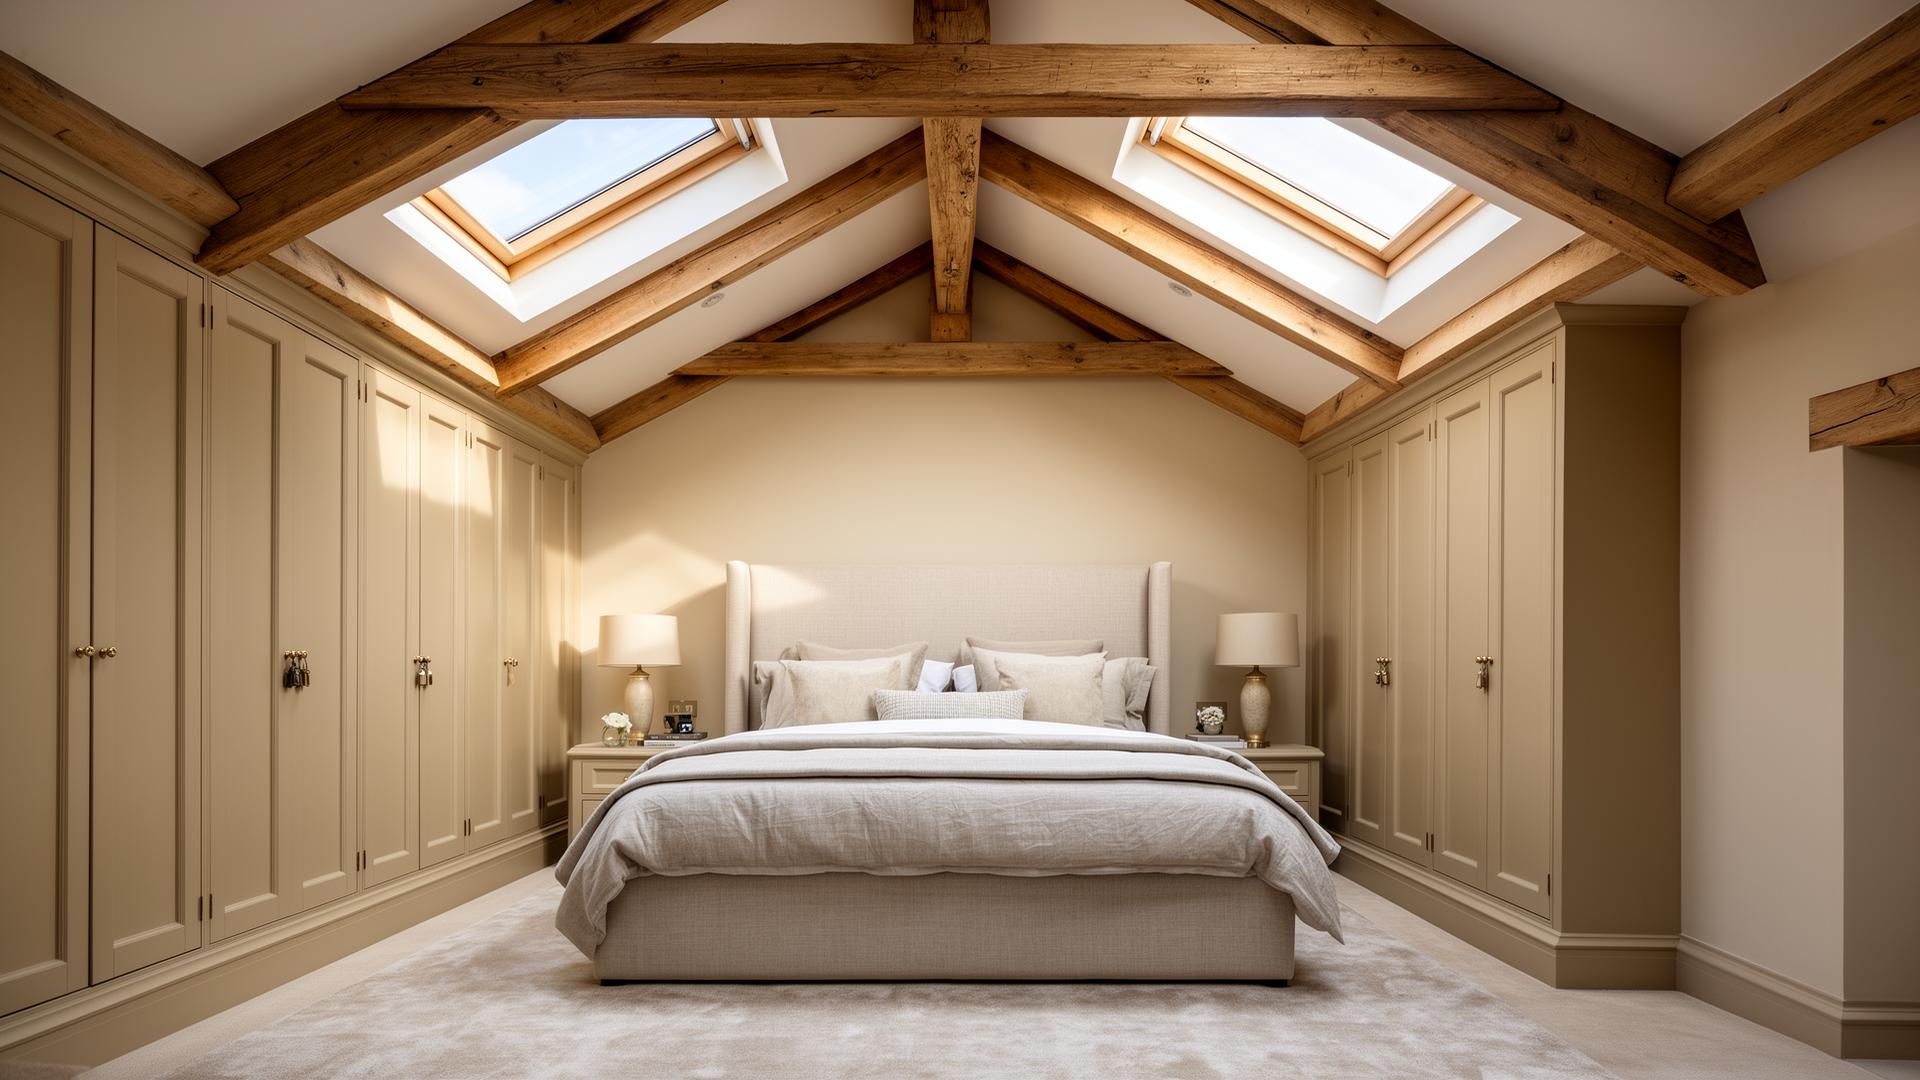
Principal Suite Loft & Dormer
A full mansard conversion turning attic storage into a principal suite, dressing room and marble ensuite with a private balcony.
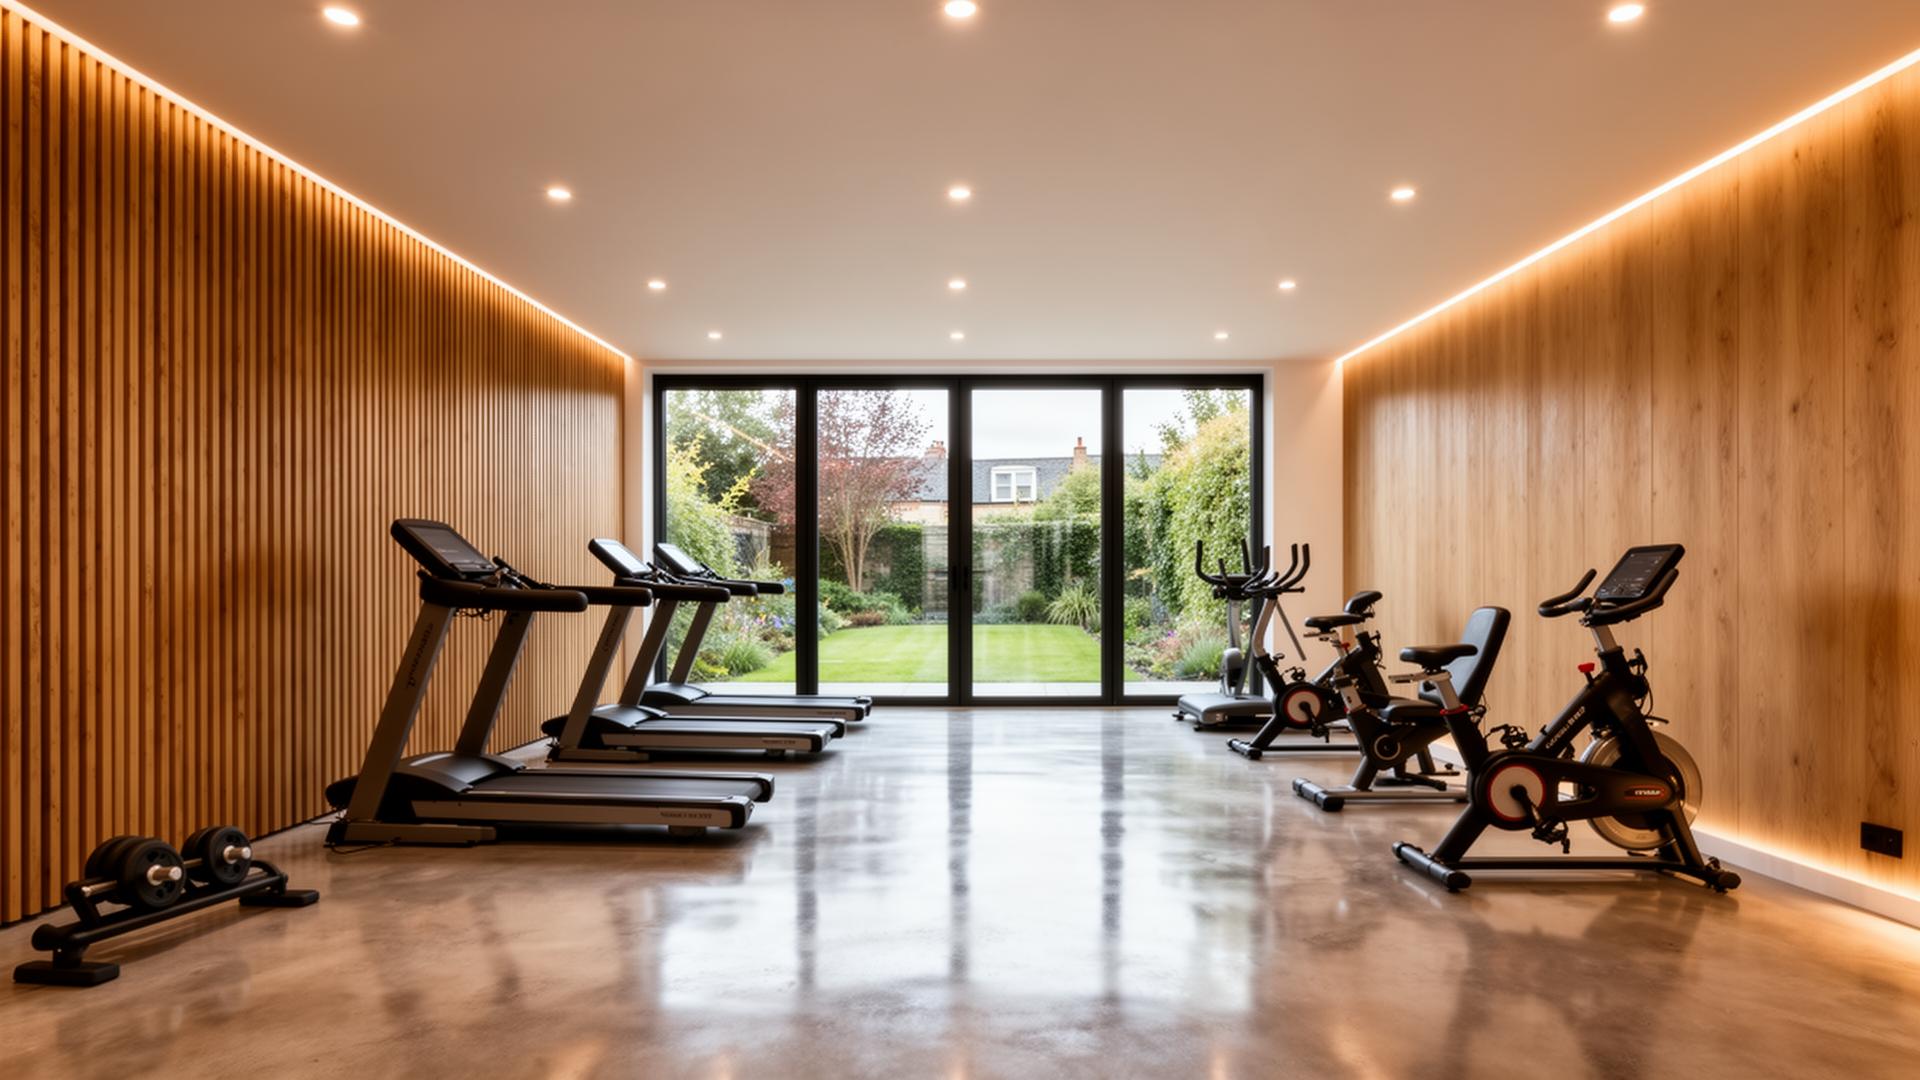
Garage to Garden Annexe
A detached double garage re-imagined as a fully serviced annexe — home office, guest bedroom and a stone shower room — finished in larch and a sedum roof.
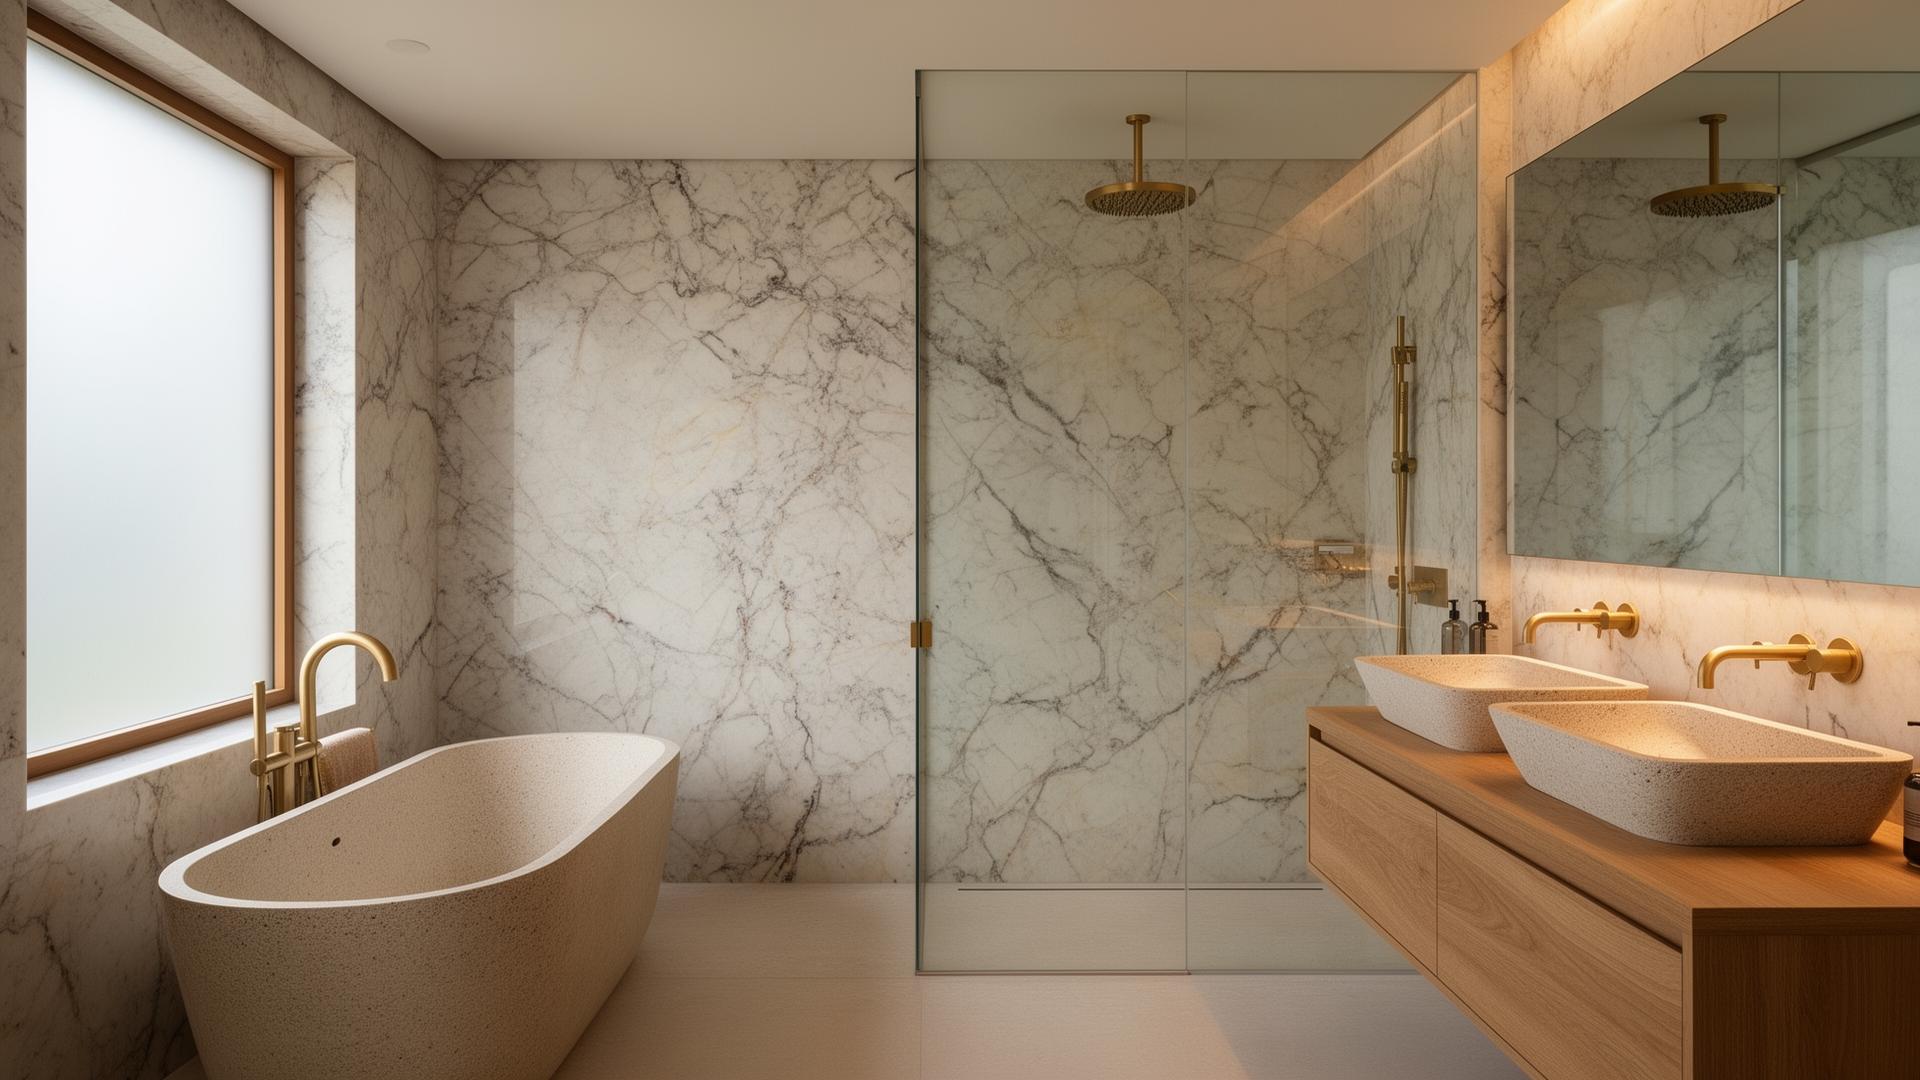
Victorian Villa Whole-House Refurbishment
An eight-month refurbishment of a four-storey Victorian villa — restored period detailing, three new marble bathrooms and a fully integrated smart-home spine.
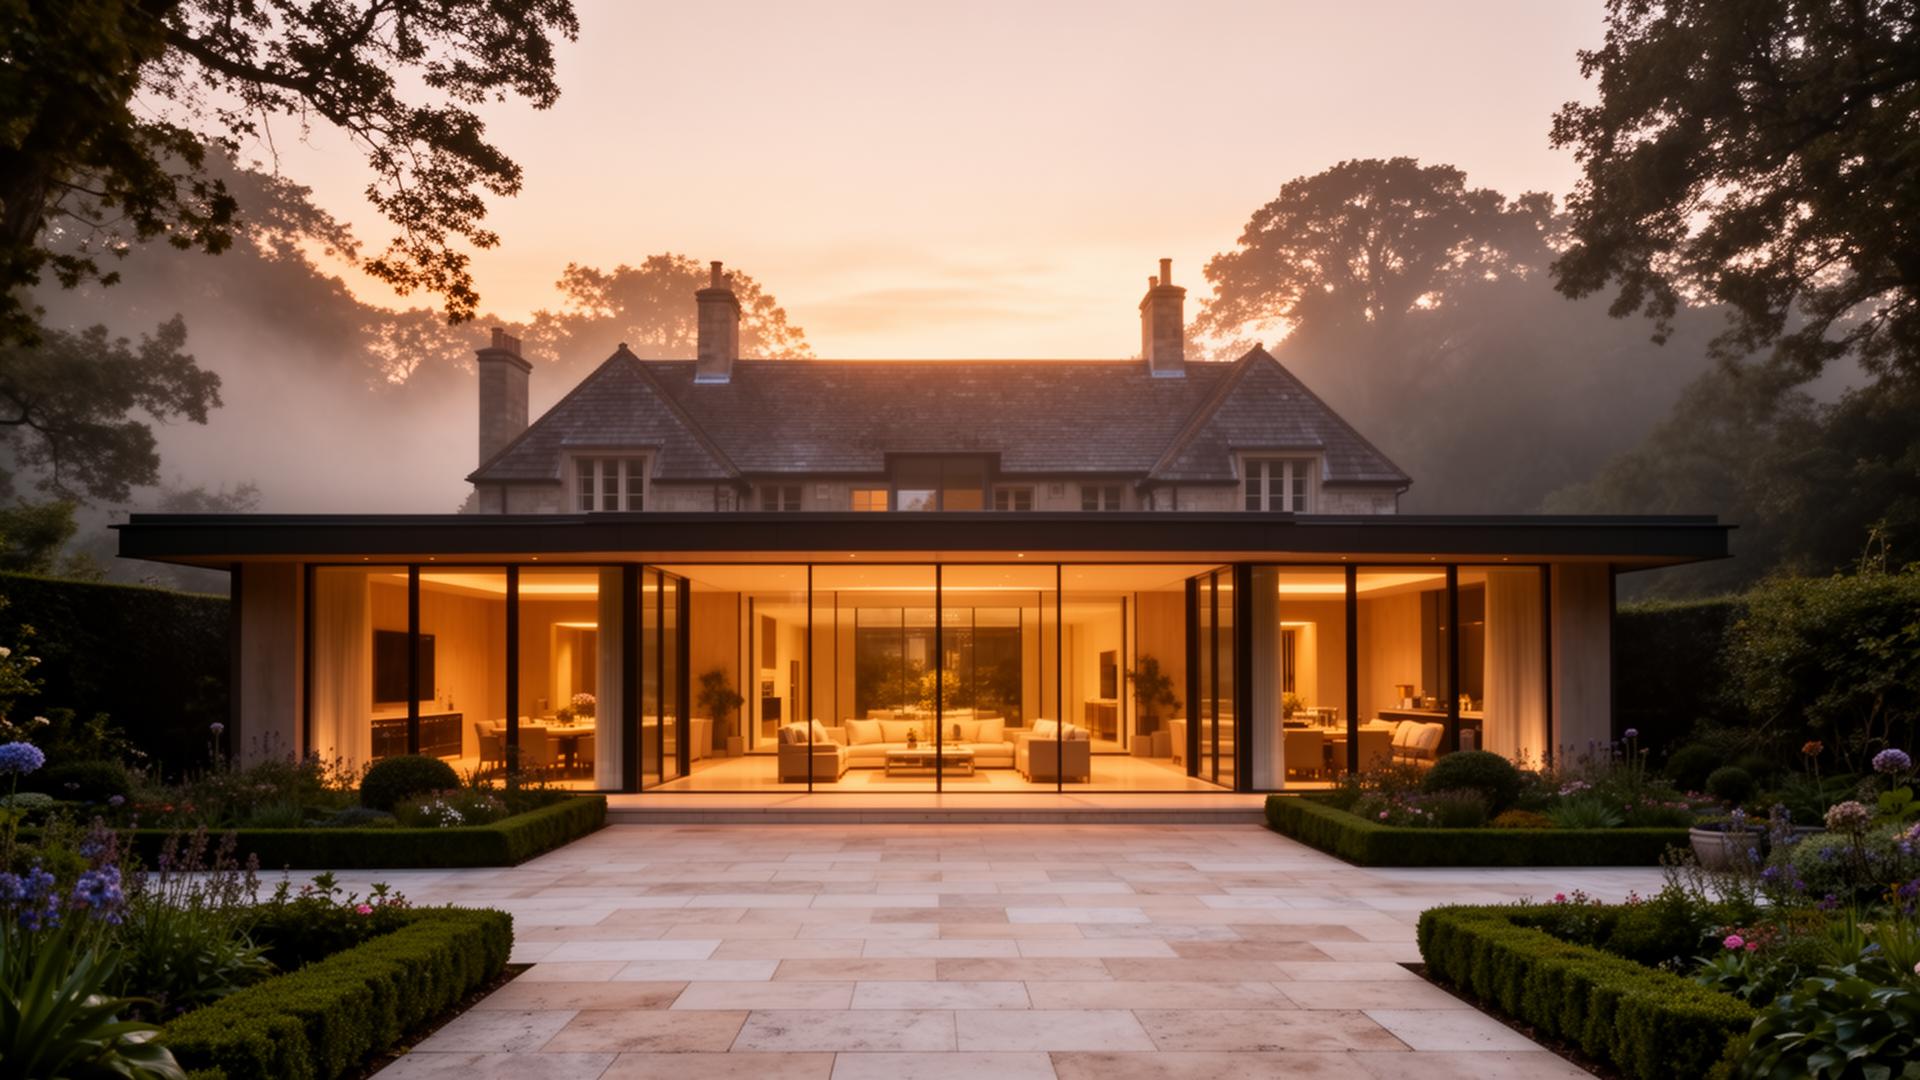
Wraparound Side & Rear Extension
A wraparound rear and side extension giving a 1930s family home a 90m² open-plan kitchen, dining and family room with a frameless glass corner.
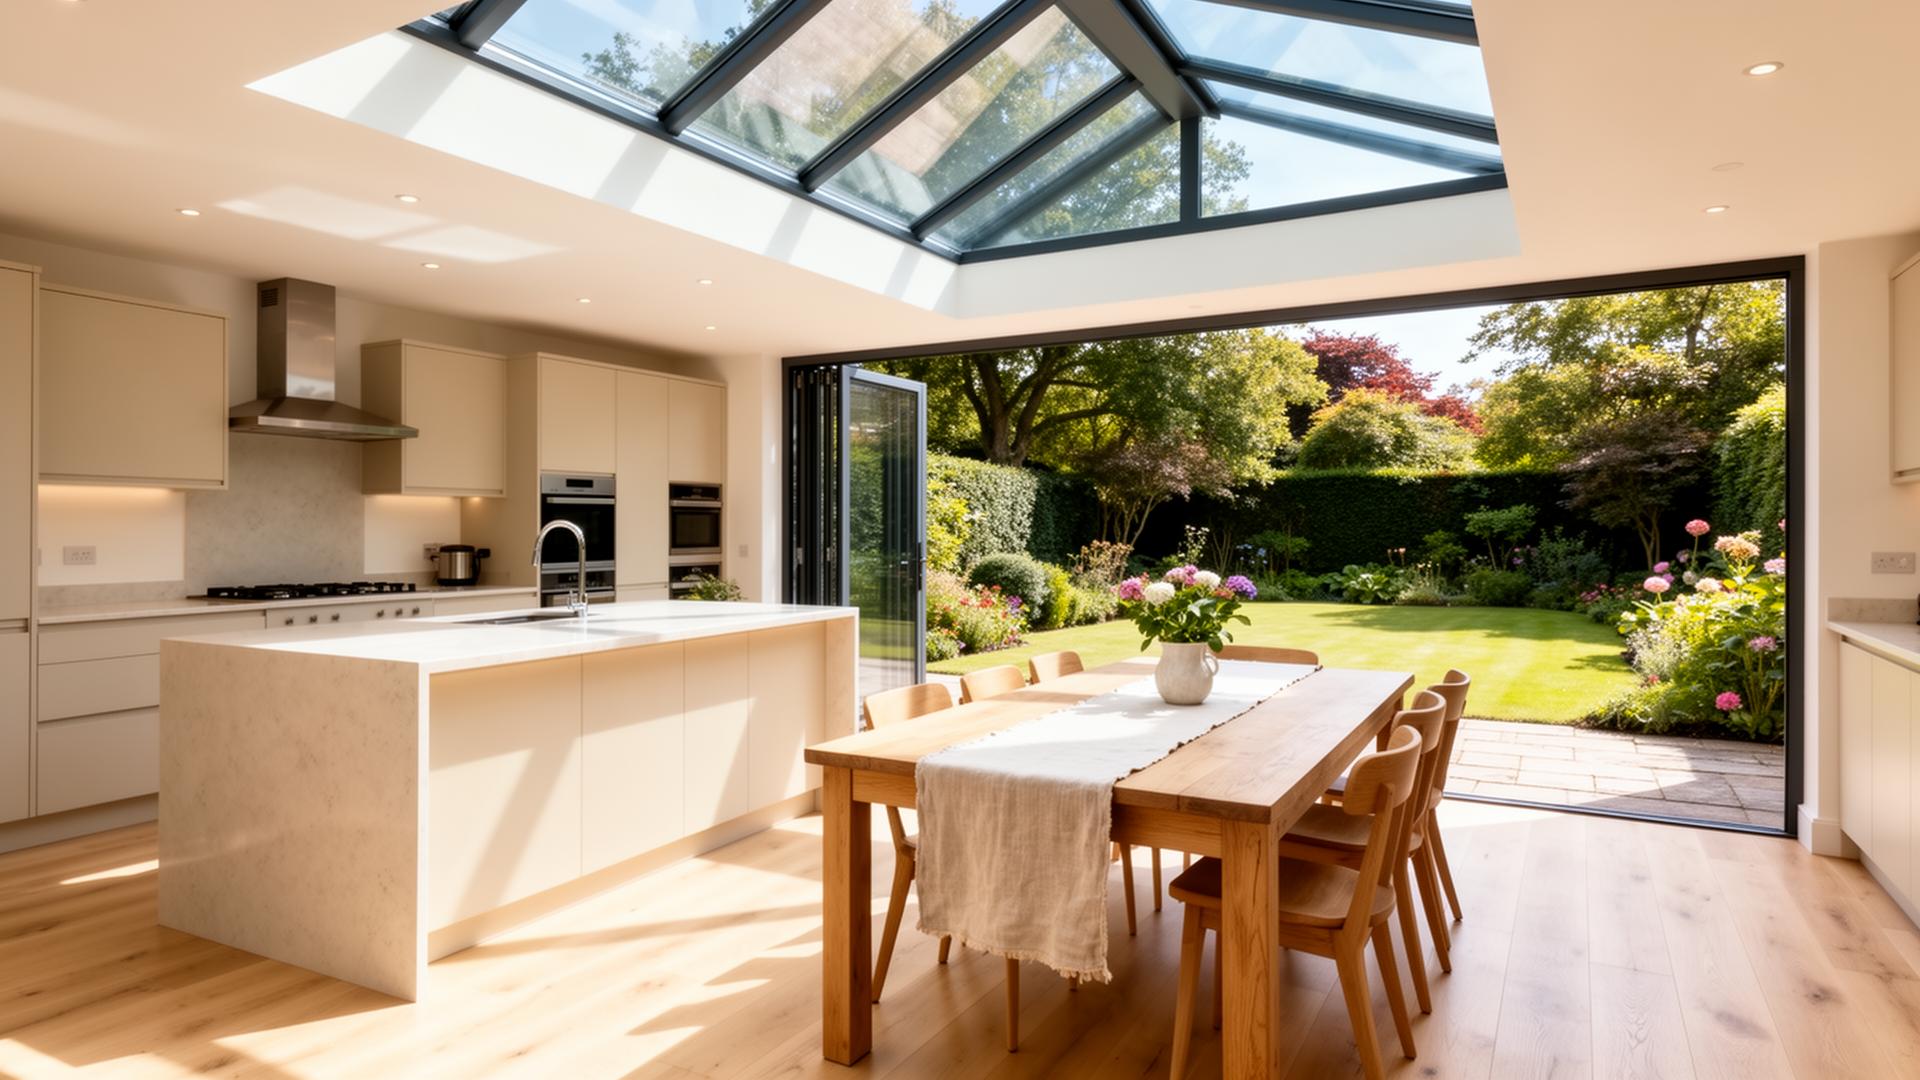
Cathedral Loft & Cabrio Balcony
A guest suite carved beneath exposed oak trusses, opening to the woodland through a Velux Cabrio balcony that transforms from window to terrace in seconds.
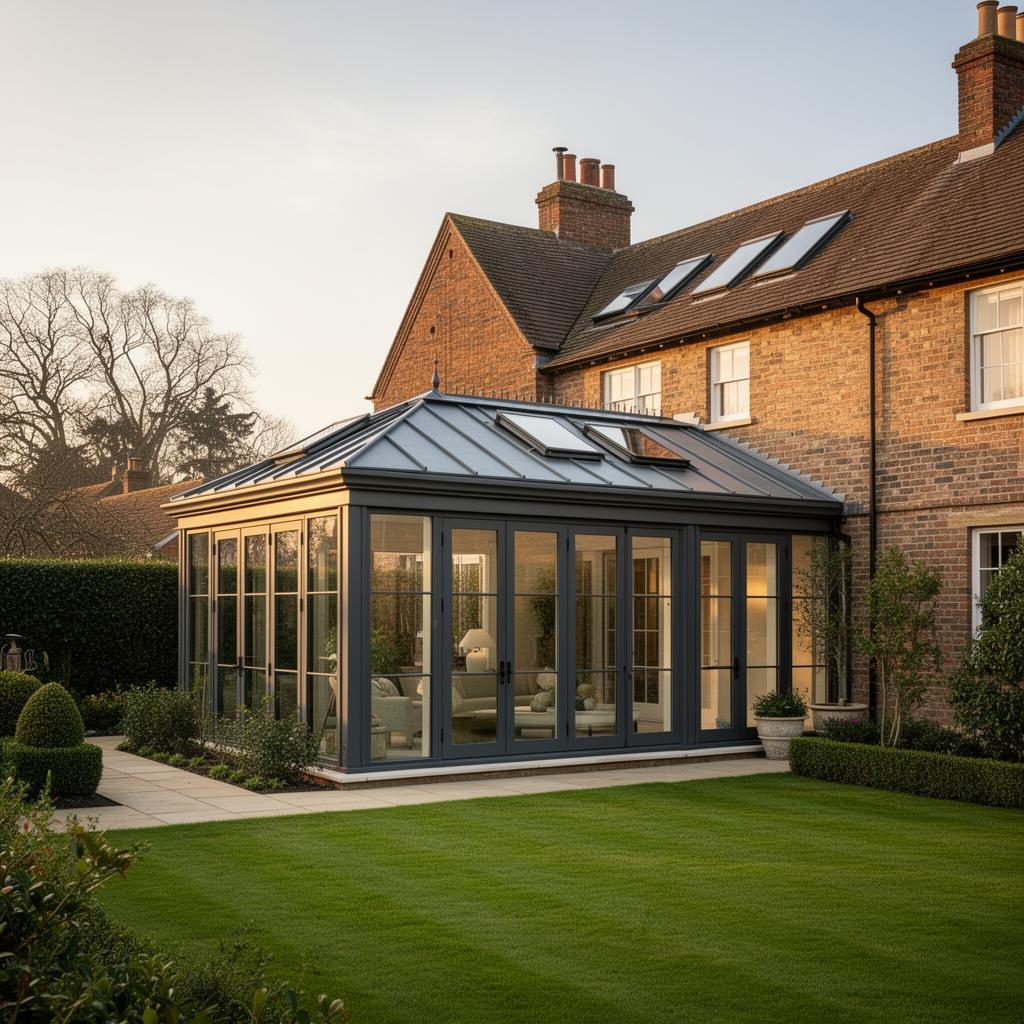
Pool House Garden Pavilion
An existing garage transformed into a poolside pavilion — changing room, infrared sauna and entertaining bar — opening to the pool through a 5m frameless glass wall.
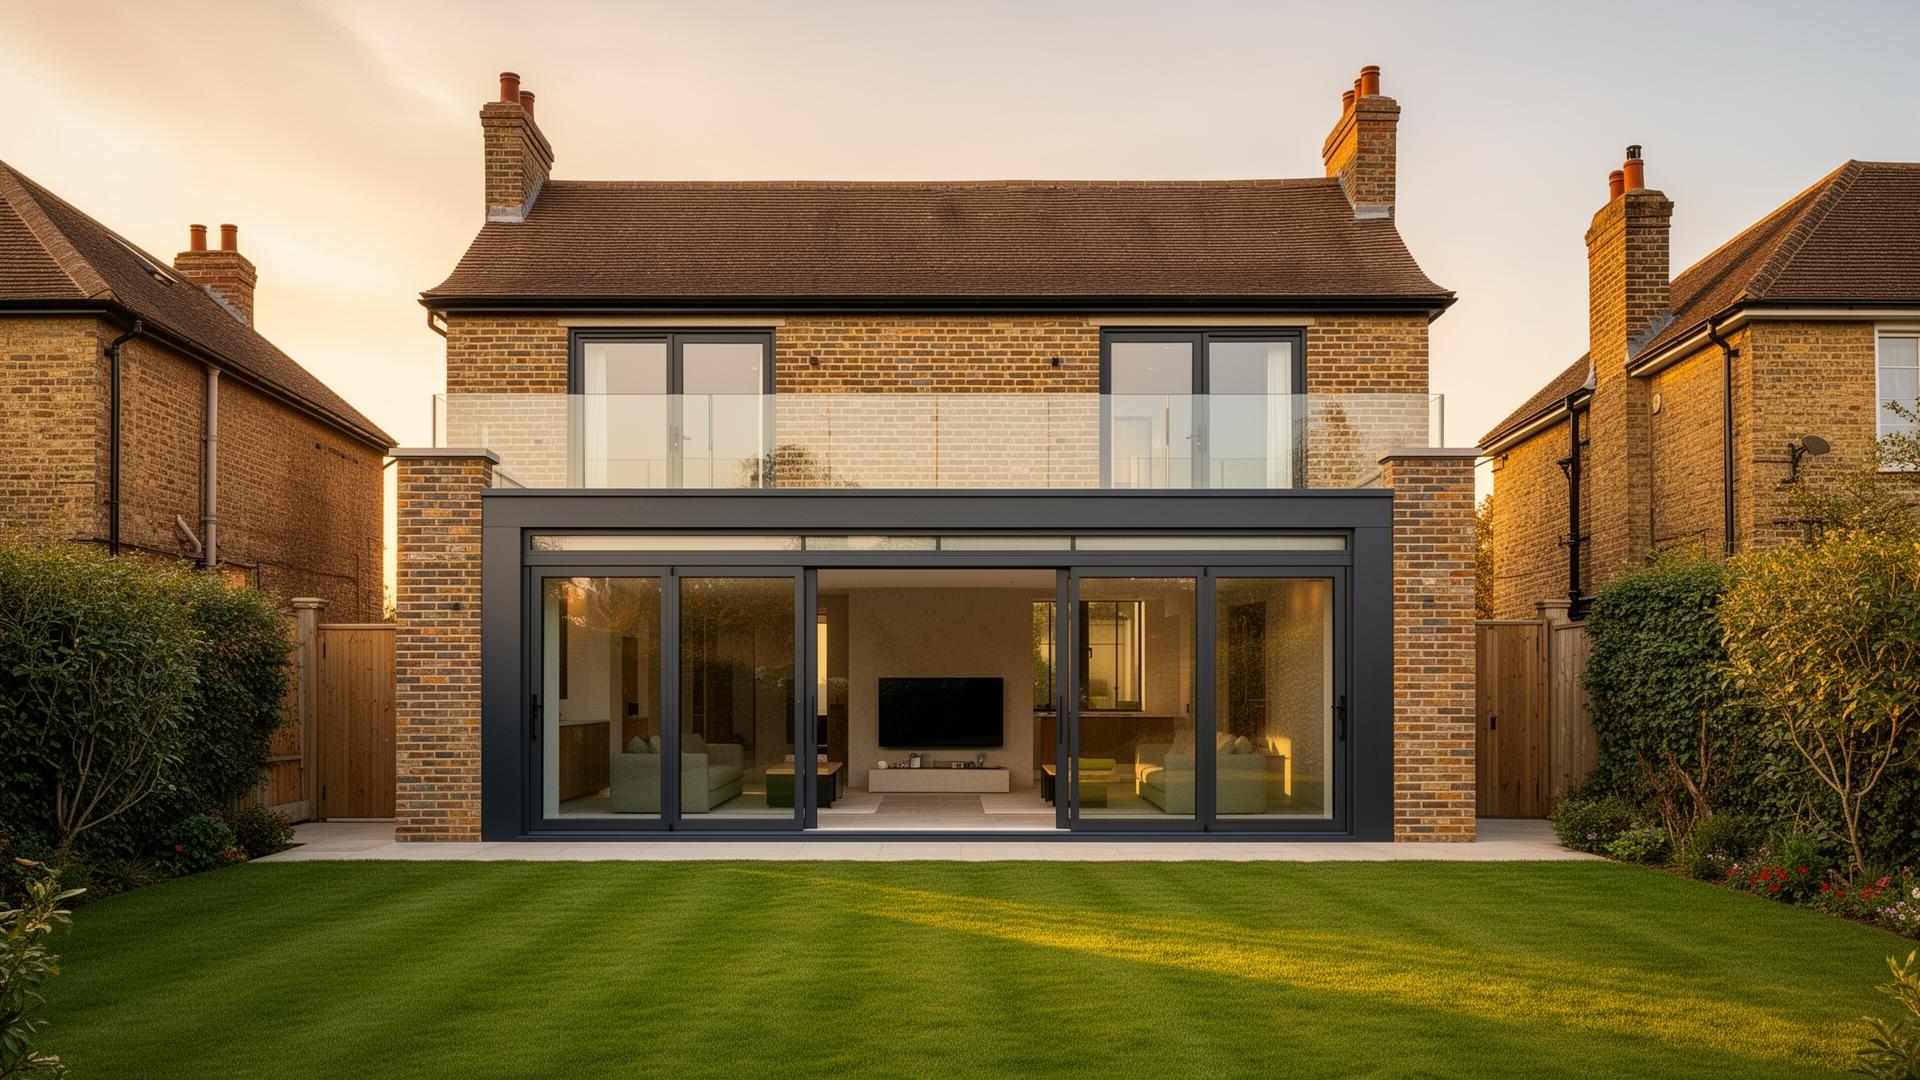
Double-Storey Side Extension
A two-storey side extension to a 1970s detached home — adding a new family kitchen below and a master suite above, finished in brickwork indistinguishable from the original.